1:40
Architectural scale
A two-level miniature designed as a coherent environment with glazing, furniture, arcade fixtures, and custom wall graphics.
An illuminated, two-level 1:40-scale arcade miniature. Designed and fabricated with 3D printing, handcrafted details, custom graphics, and integrated lighting.
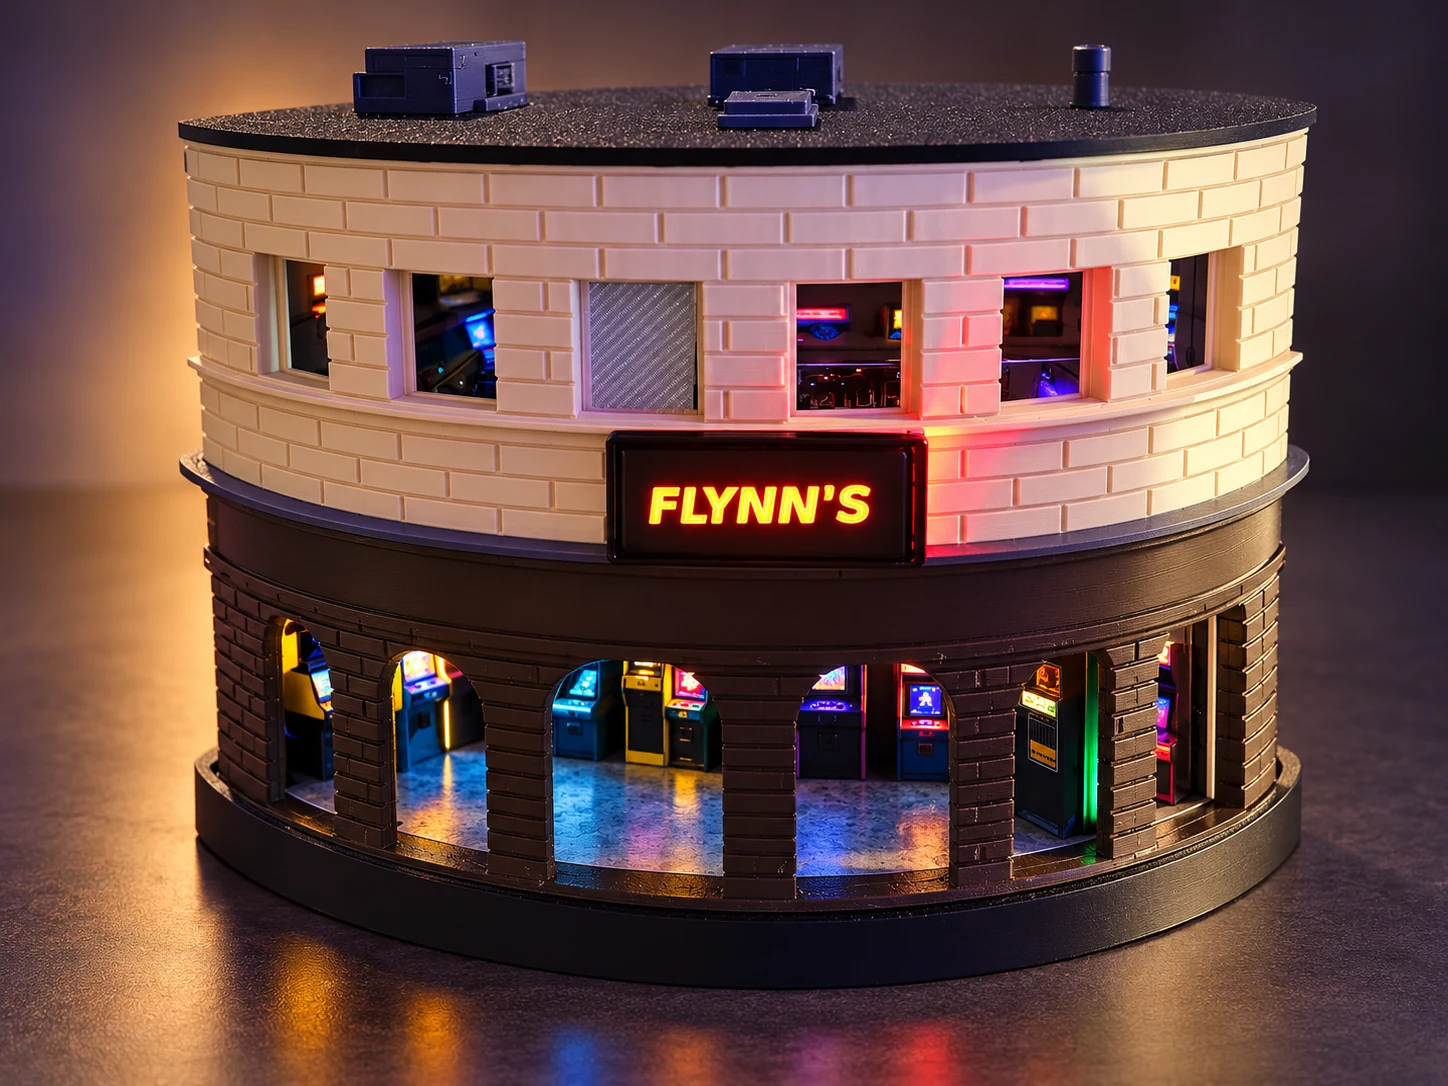
Inspired by the Flynn/TRON arcade aesthetic, this project combines an original curved two-story building, a recessed entryway, miniature arcade and pinball features, a detailed office, and a carefully controlled lighting system. Architectural construction and visual illusions work together to make the small space feel larger.
A two-level miniature designed as a coherent environment with glazing, furniture, arcade fixtures, and custom wall graphics.
Created with a Creality Spark i7, carefully fitted building shells, interior components, and physically sized decal artwork.
A tested, illuminated FLYNN'S exterior sign anchors the facade; miniature lamps and lighting experiments add interior atmosphere.
Explore the built Flynn’s Arcade miniature: actual photographs of its lobby, office, arcade machines, roof, and lighting, alongside the approved exterior visualization. The Founder Flynn comparison pairs wall-design artwork with a photograph of the physical display. Select any image to enlarge.
The original wall-design artwork (left) beside the completed miniature diorama (right), showing the Kevin Flynn portrait, change machine and wall-mounted payphone.
The final result came from physical prototyping, dimensional checks, design revisions, and powered tests—not just an architectural render.
Curved lower and upper sections form the two-level exterior. A removable roof and locating features allow reliable access to the miniature interior.
Arcade machines, pinball details, office furnishings, glazing, and purpose-made graphics establish the miniature setting. Forced-perspective artwork extends the apparent space.
Miniature lighting was designed around service access. The red-orange exterior FLYNN'S sign was physically tested and approved as the finishing detail.
Project record: The physical build and illuminated exterior sign have been approved. The project portfolio also documents the iterative CAD/printing workflow and some remaining archive-reproducibility details.
Browse 3D Models →Love the Flynn’s Arcade build? This is where individual 3D-printable project components will be listed when the catalog opens. You will be able to explore parts separately rather than needing to purchase the complete project.
Future individual STL listings for the building shell, curved facades, and structural details.
Future files for the removable roof and its printed locating or support components.
Future files for printable lobby fixtures, arcade equipment, and interior building details.
Future separate components from the miniature upper-level office build.
Future printable mounts and housings for lighting assemblies, subject to final file review.
Possible grouped STL sets for builders who want multiple matching components together.
No checkout, payments, or file downloads are active. Final catalog items, pricing, licenses, and compatible print files will be established before launch.